Interior design for hospitality and retail
 CouchedRetail boutique concept
 MailleHotel concept · Dubai
 LapisHotel concept
 KaolinCoastal hotel concept
 LaqueThermal house and hotel concept
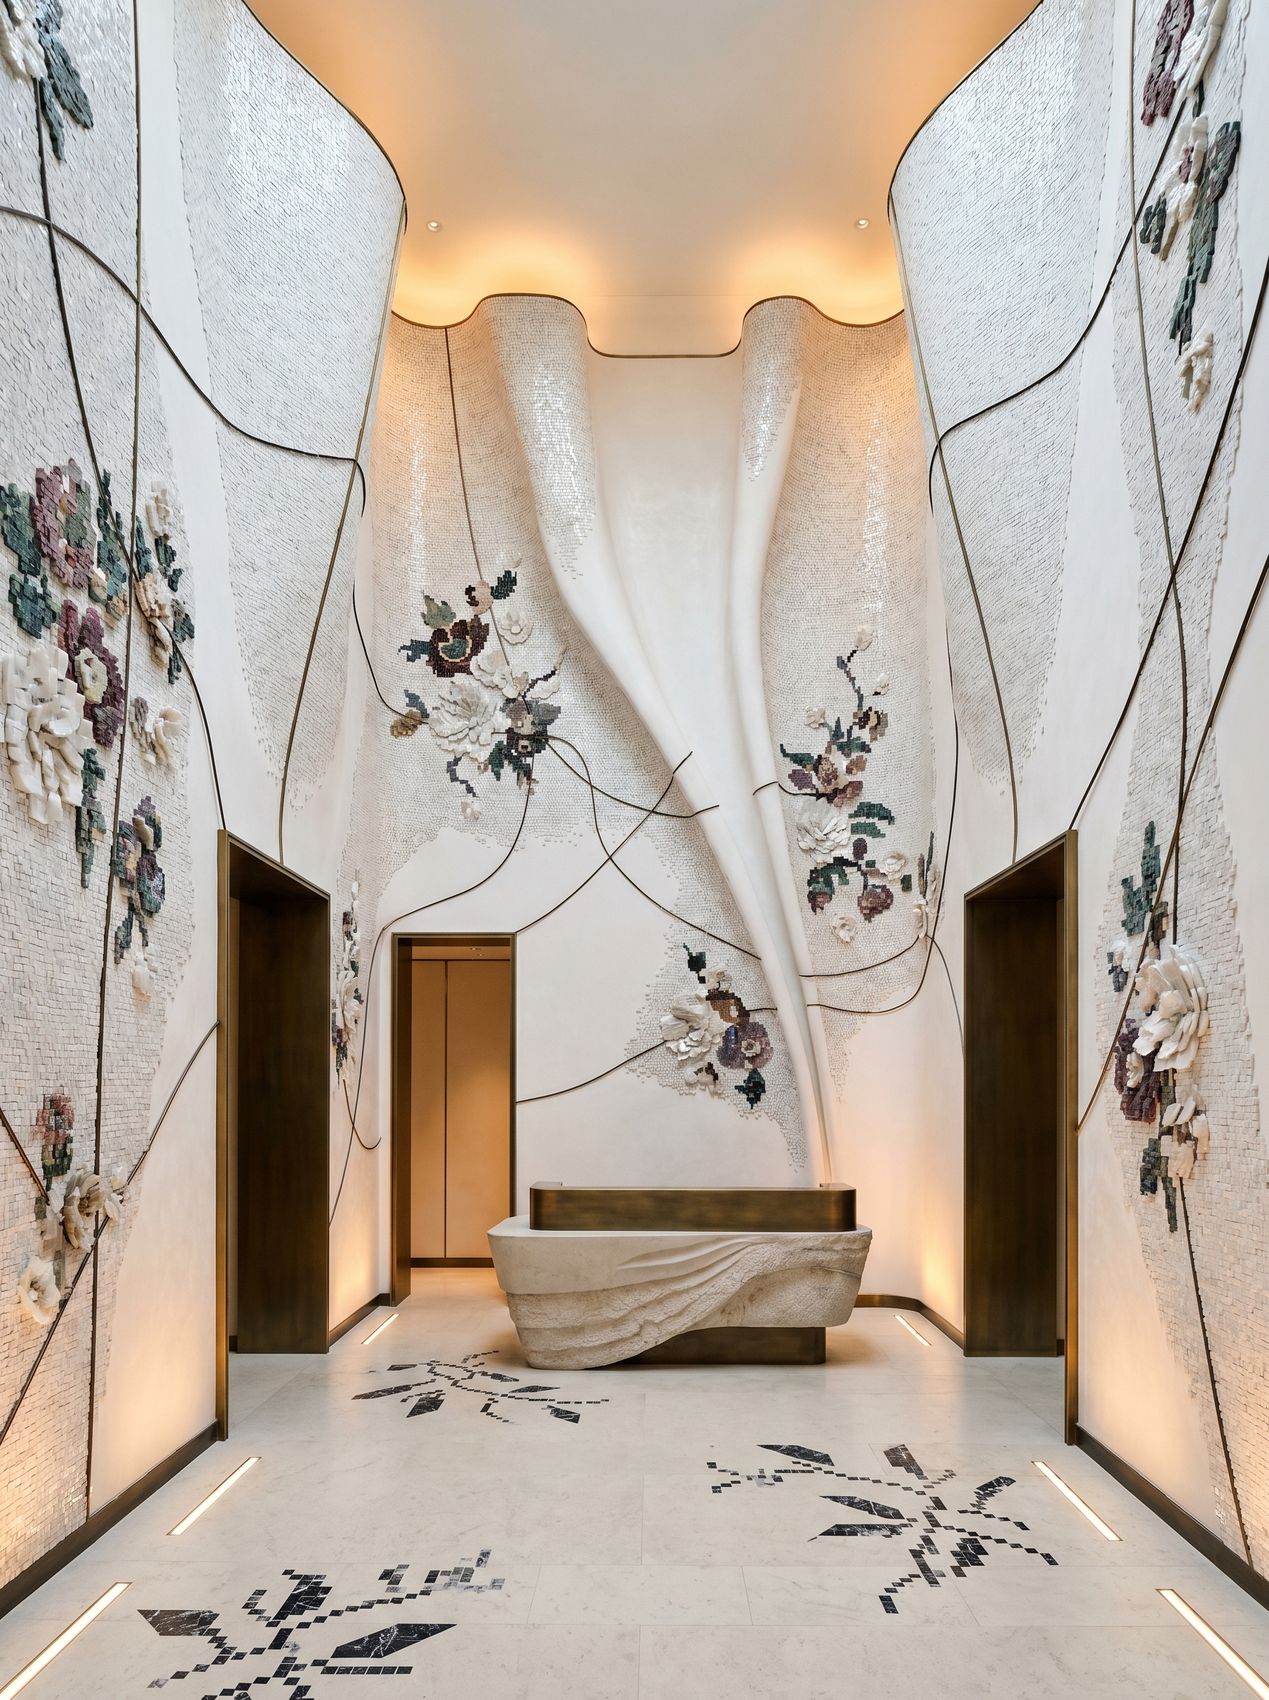 RocailleHotel and spa concept
 PalimpsestBoutique hotel concept
 PassementerieRetail concept
 VeilBar and lounge concept
 NacreRetail and café concept
 PliRestaurant and bar concept
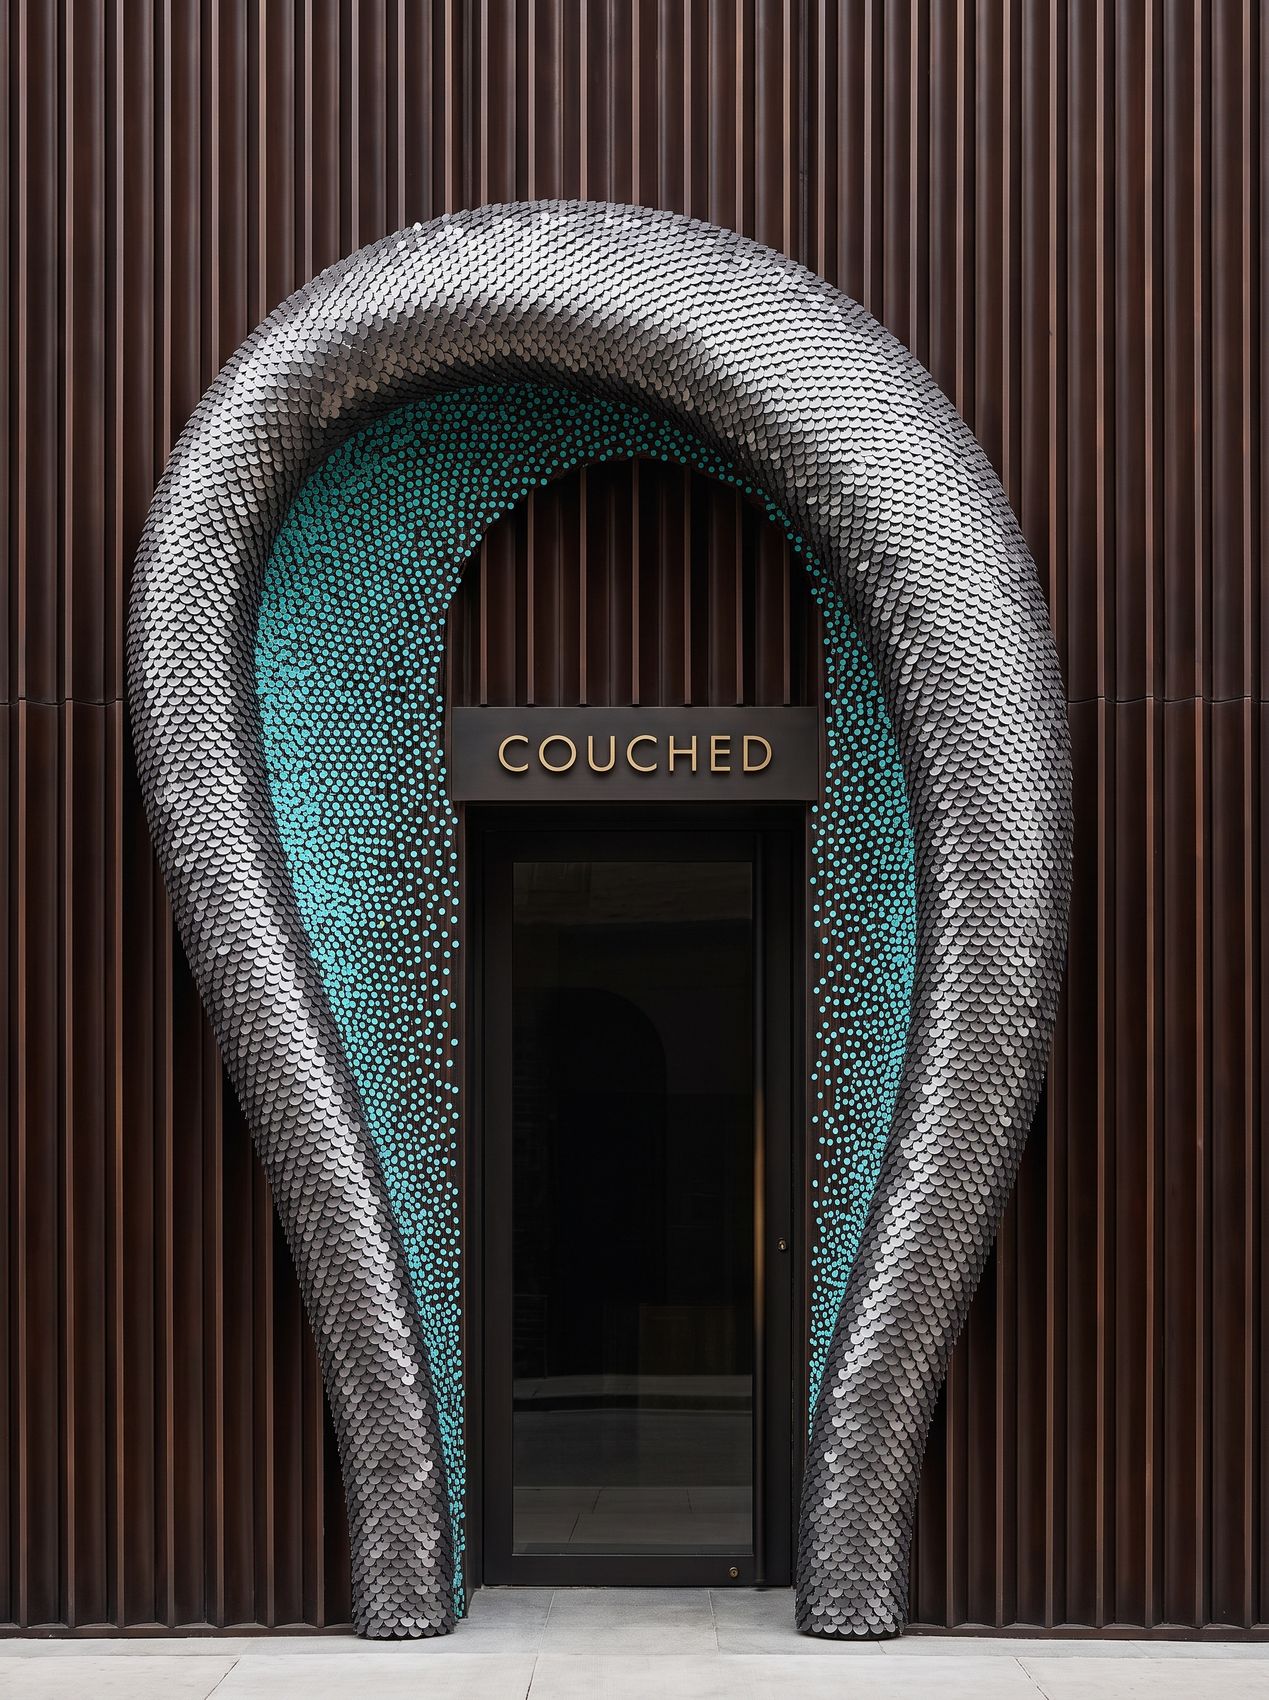
Couched
- Type
- Fashion boutique
- Stage
- Concept design
- Source
- Couching embroidery
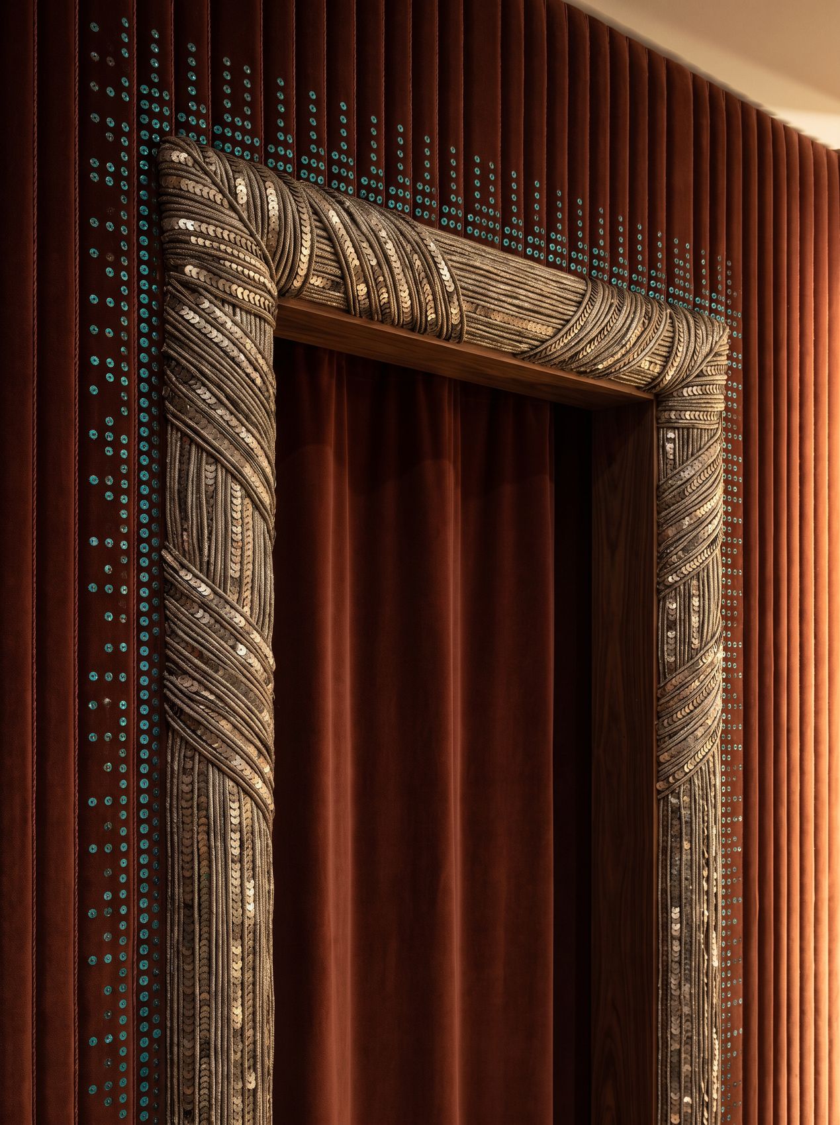
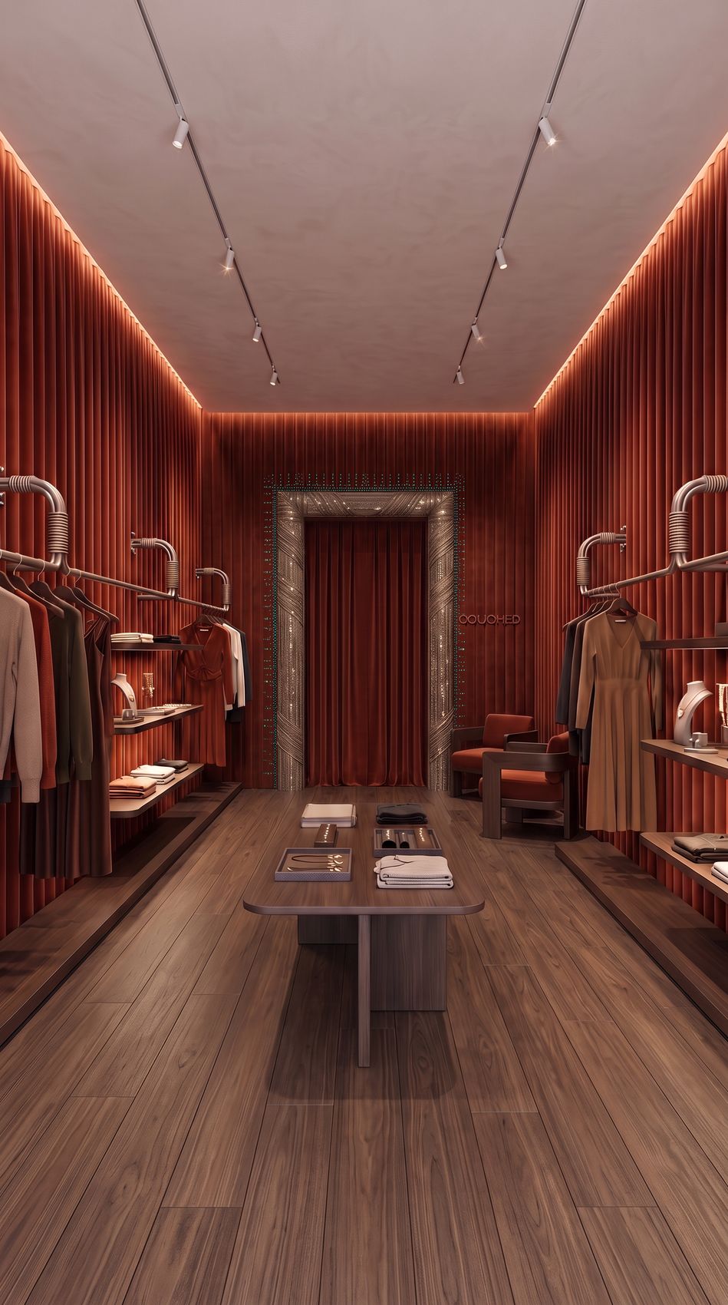
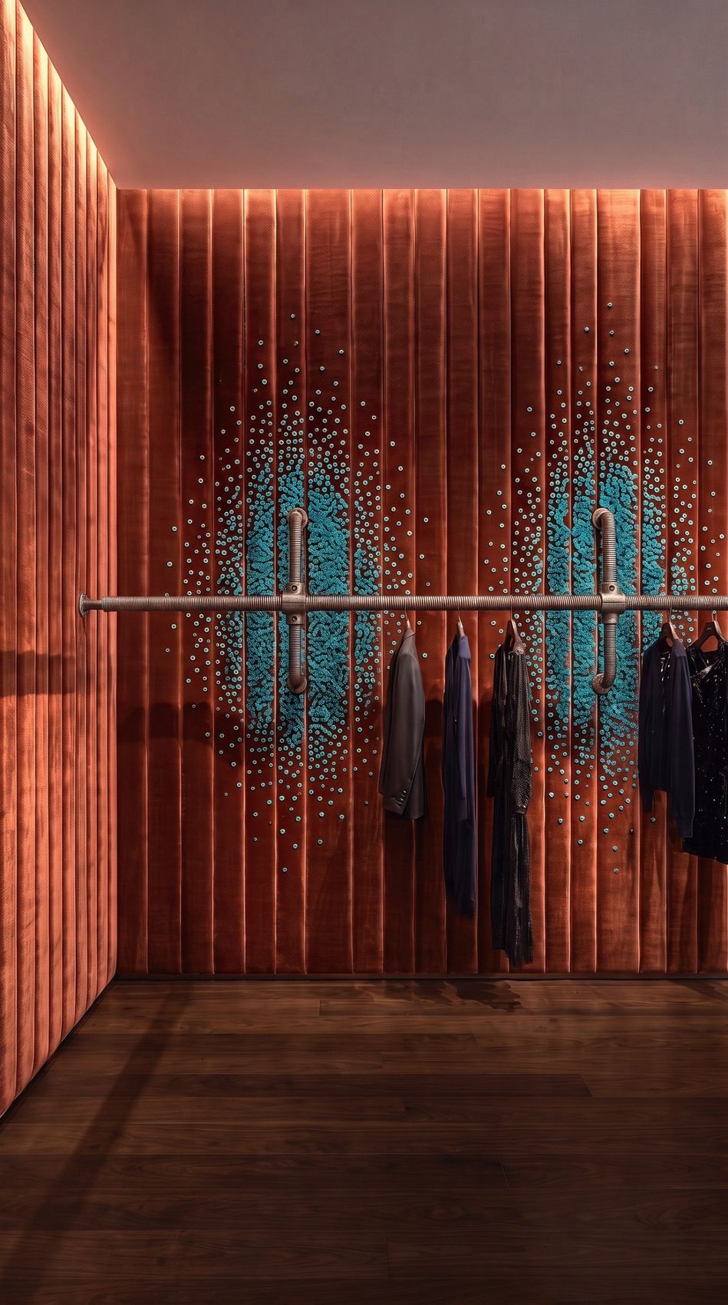
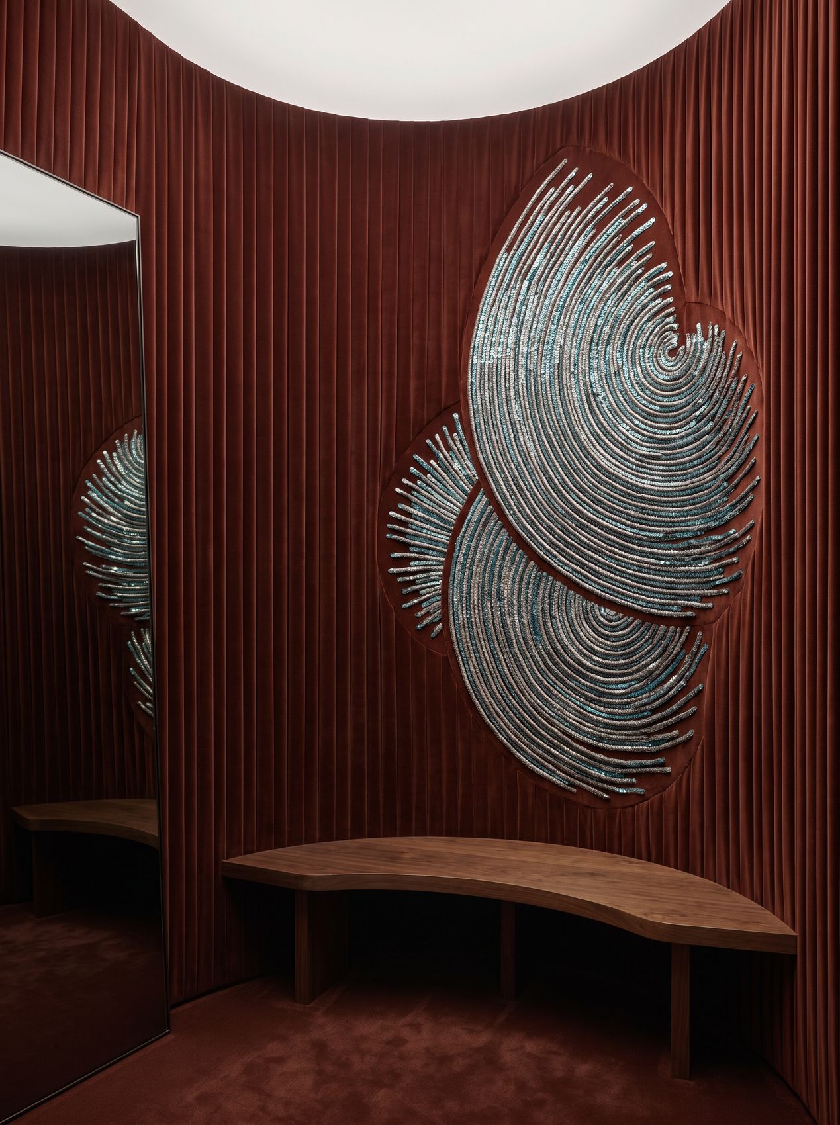
Couching is an embroidery technique: a cord is laid on the surface of the cloth and stitched down. COUCHED applies that rule to a shop.
The walls are pleated velvet, the ground cloth. Cord and sequin are laid over it and fixed only where a customer arrives, passes through or reaches: the entrance, the door frame, the rails and the fitting room.
At the entrance the laid cord becomes a loop of overlapping metal discs with a sequin lining. Inside, the same wrap reduces to the scale of a hanging rail.
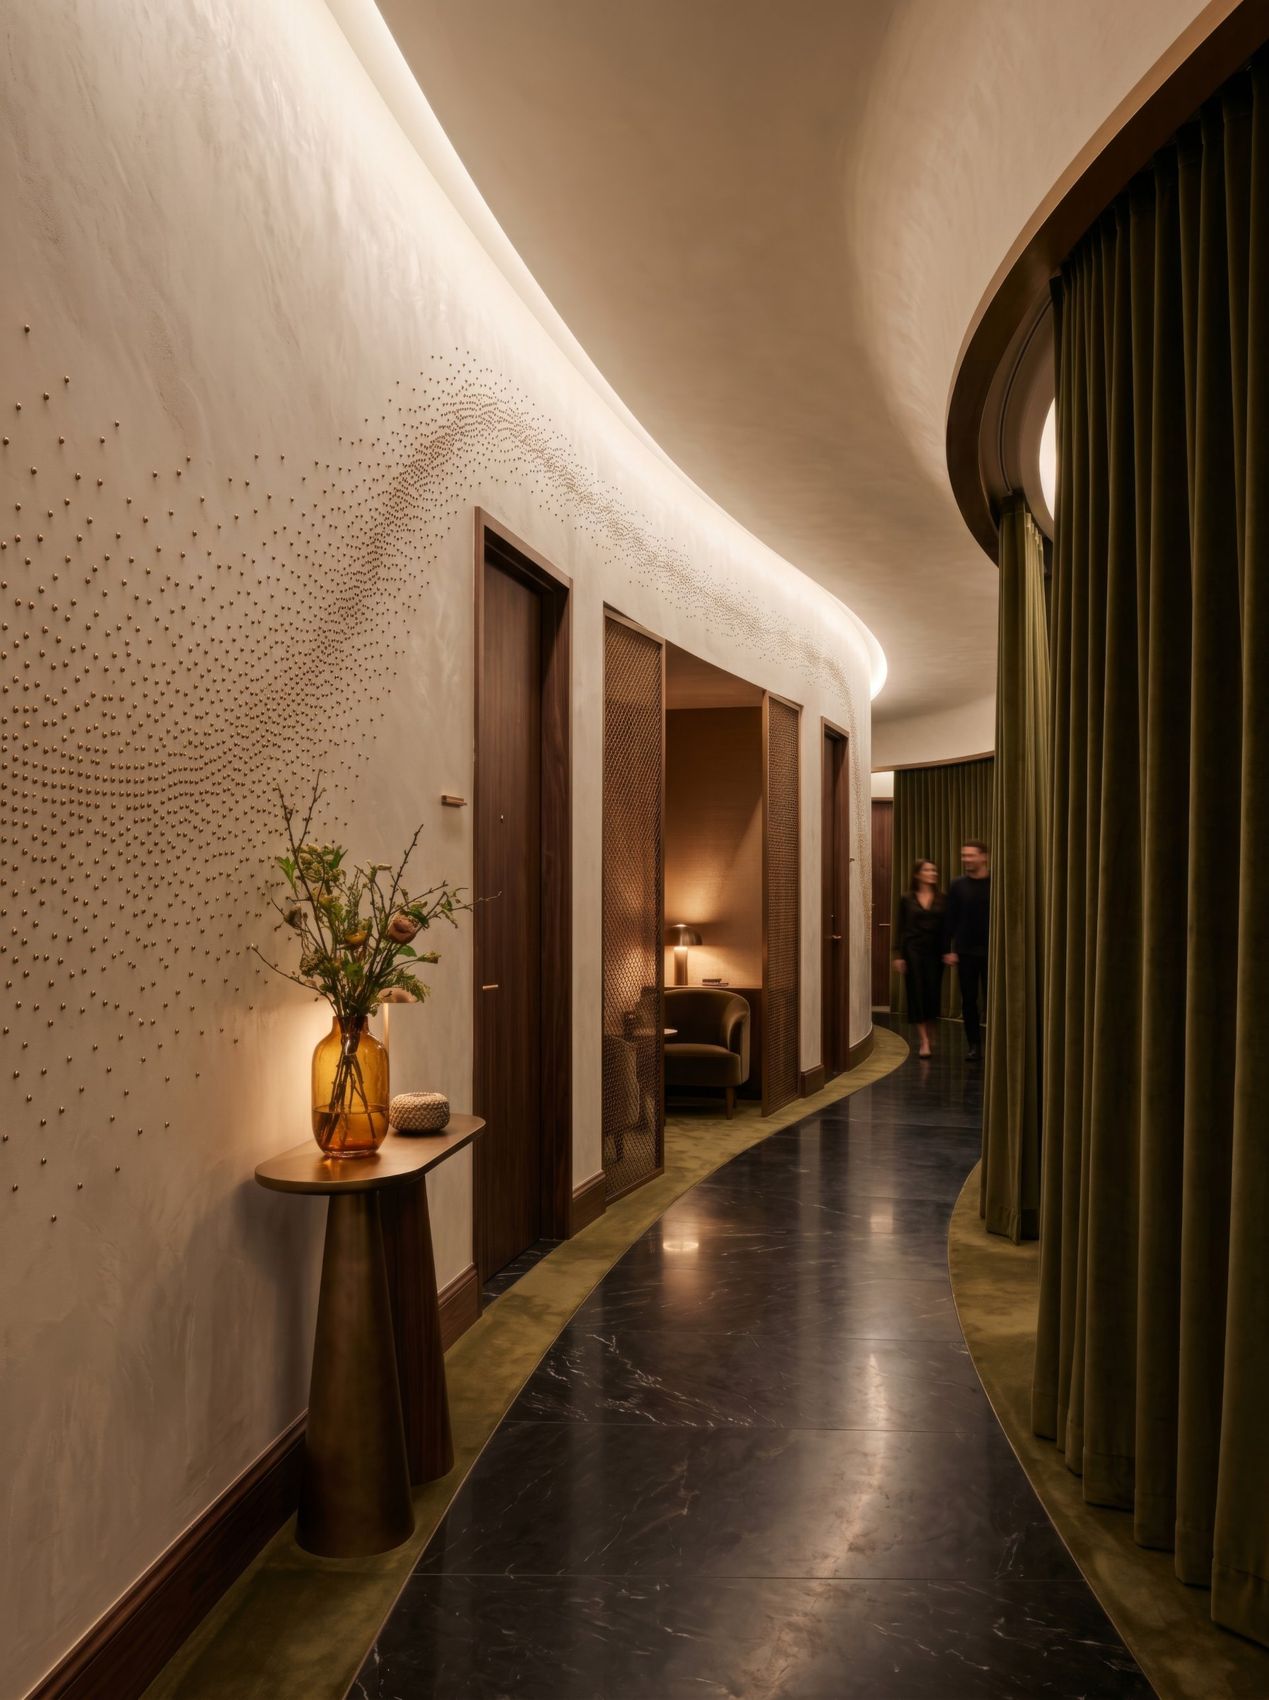
Maille
- Type
- Hotel interiors, Dubai
- Stage
- Concept design
- Source
- Couture beadwork
- Award
- SBID International Design Awards 2026, Regional Winner, Middle East, CGI & Visualisation
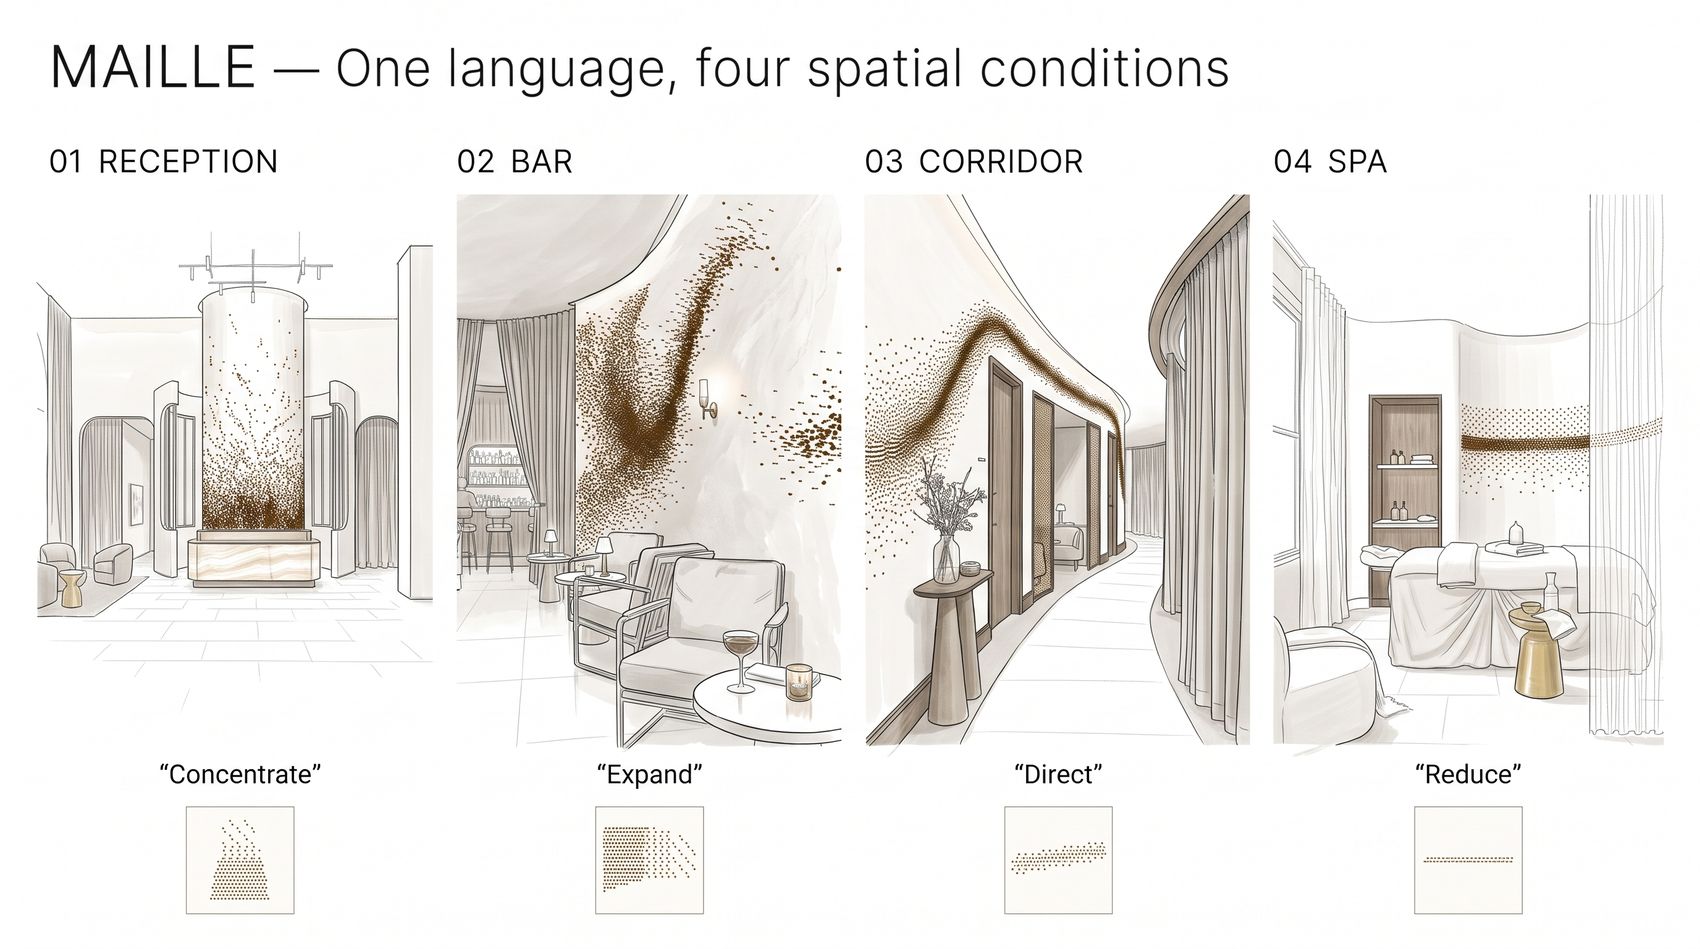
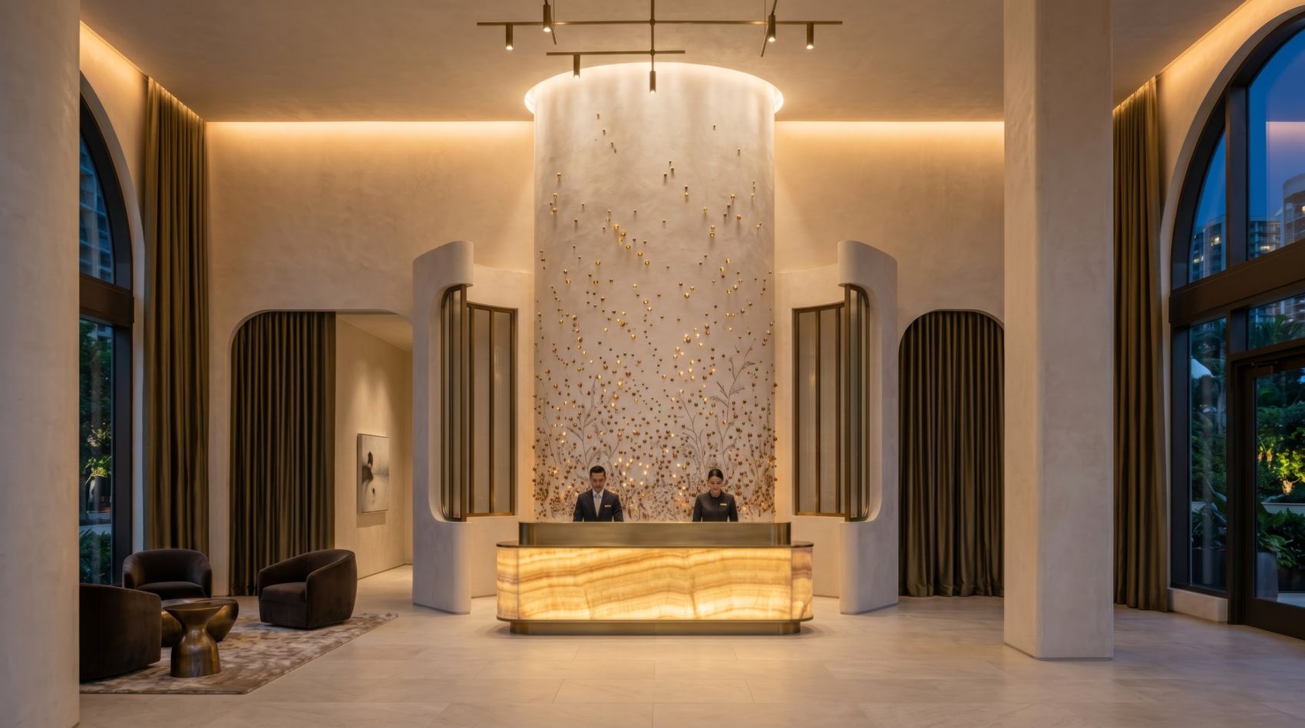
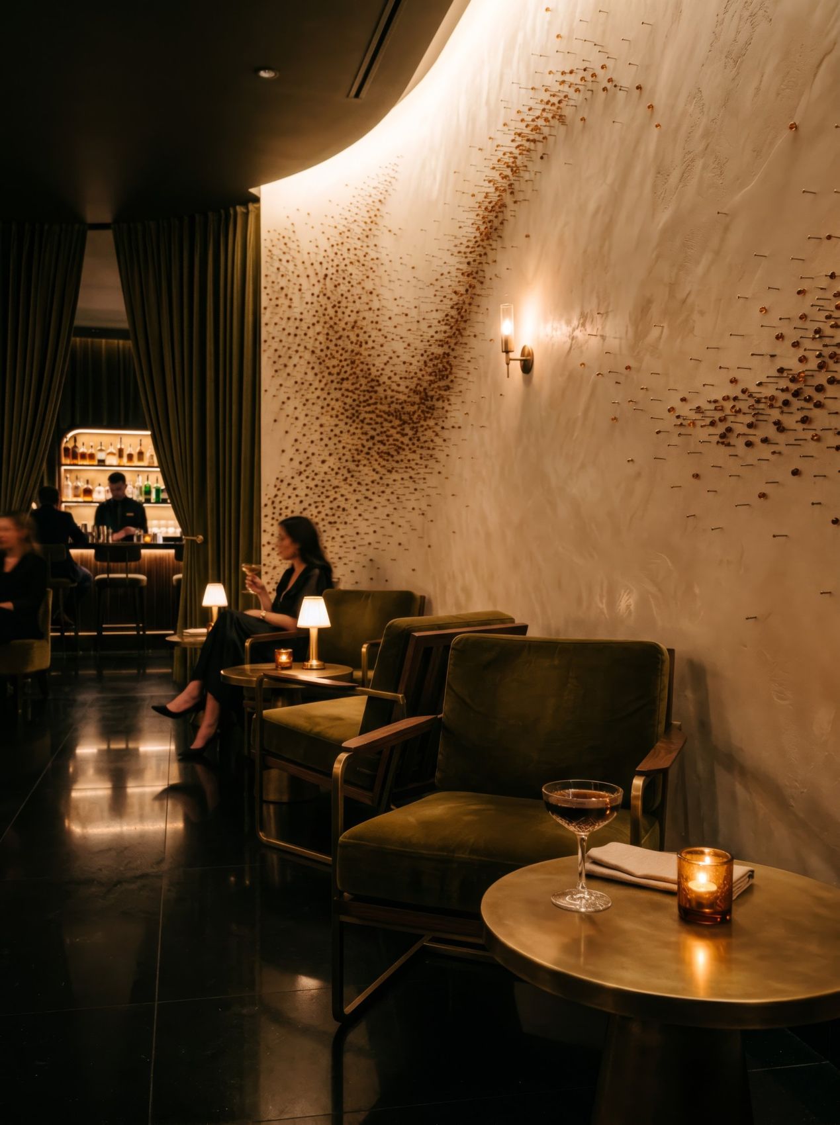
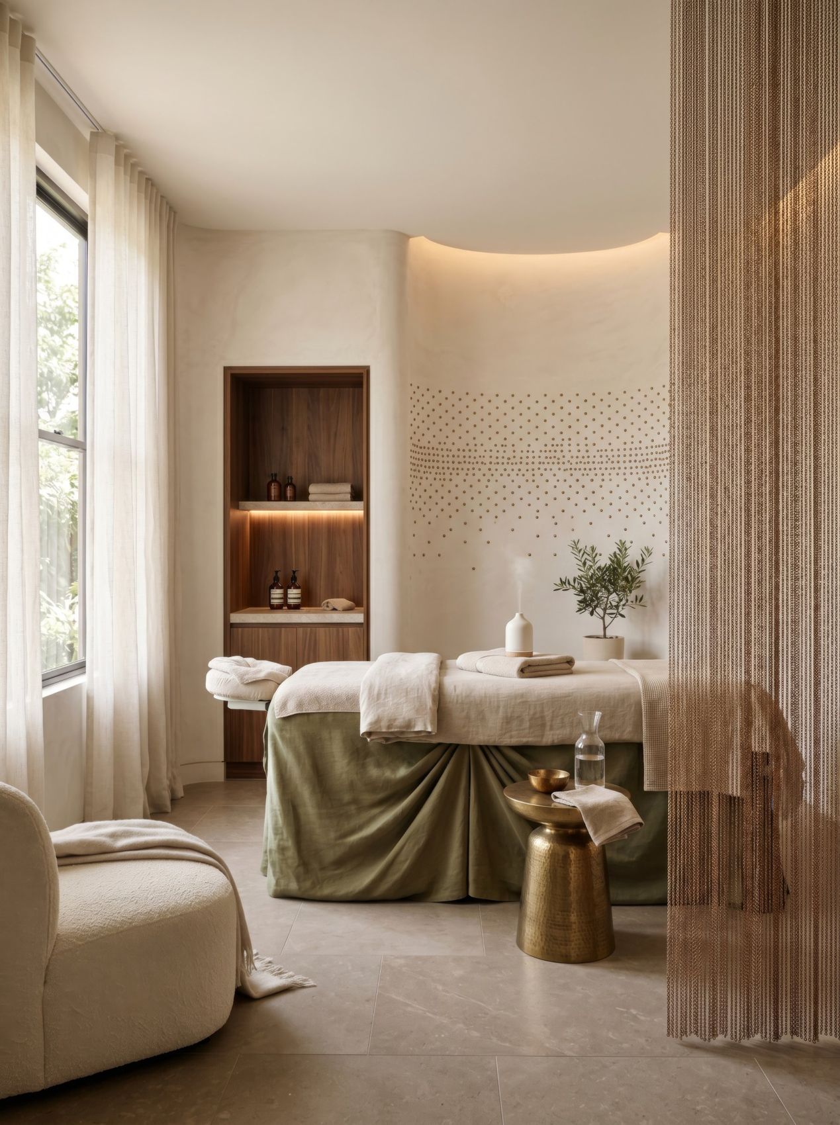
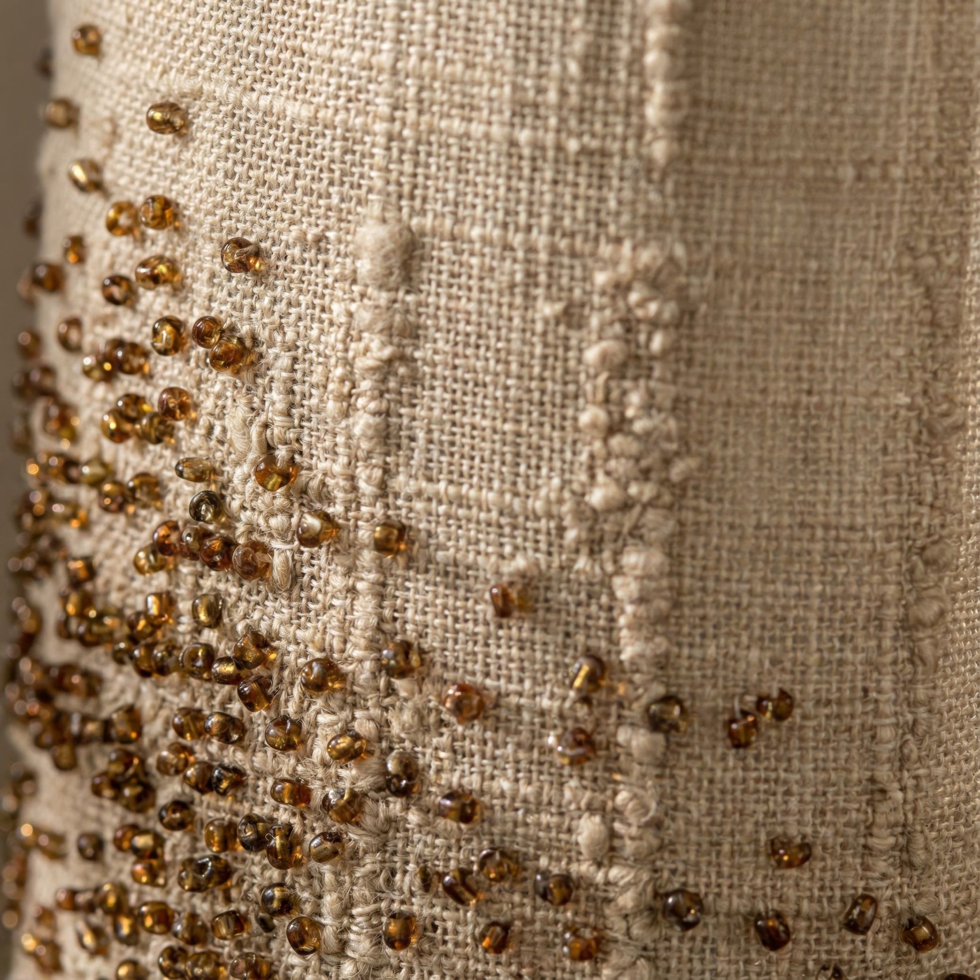
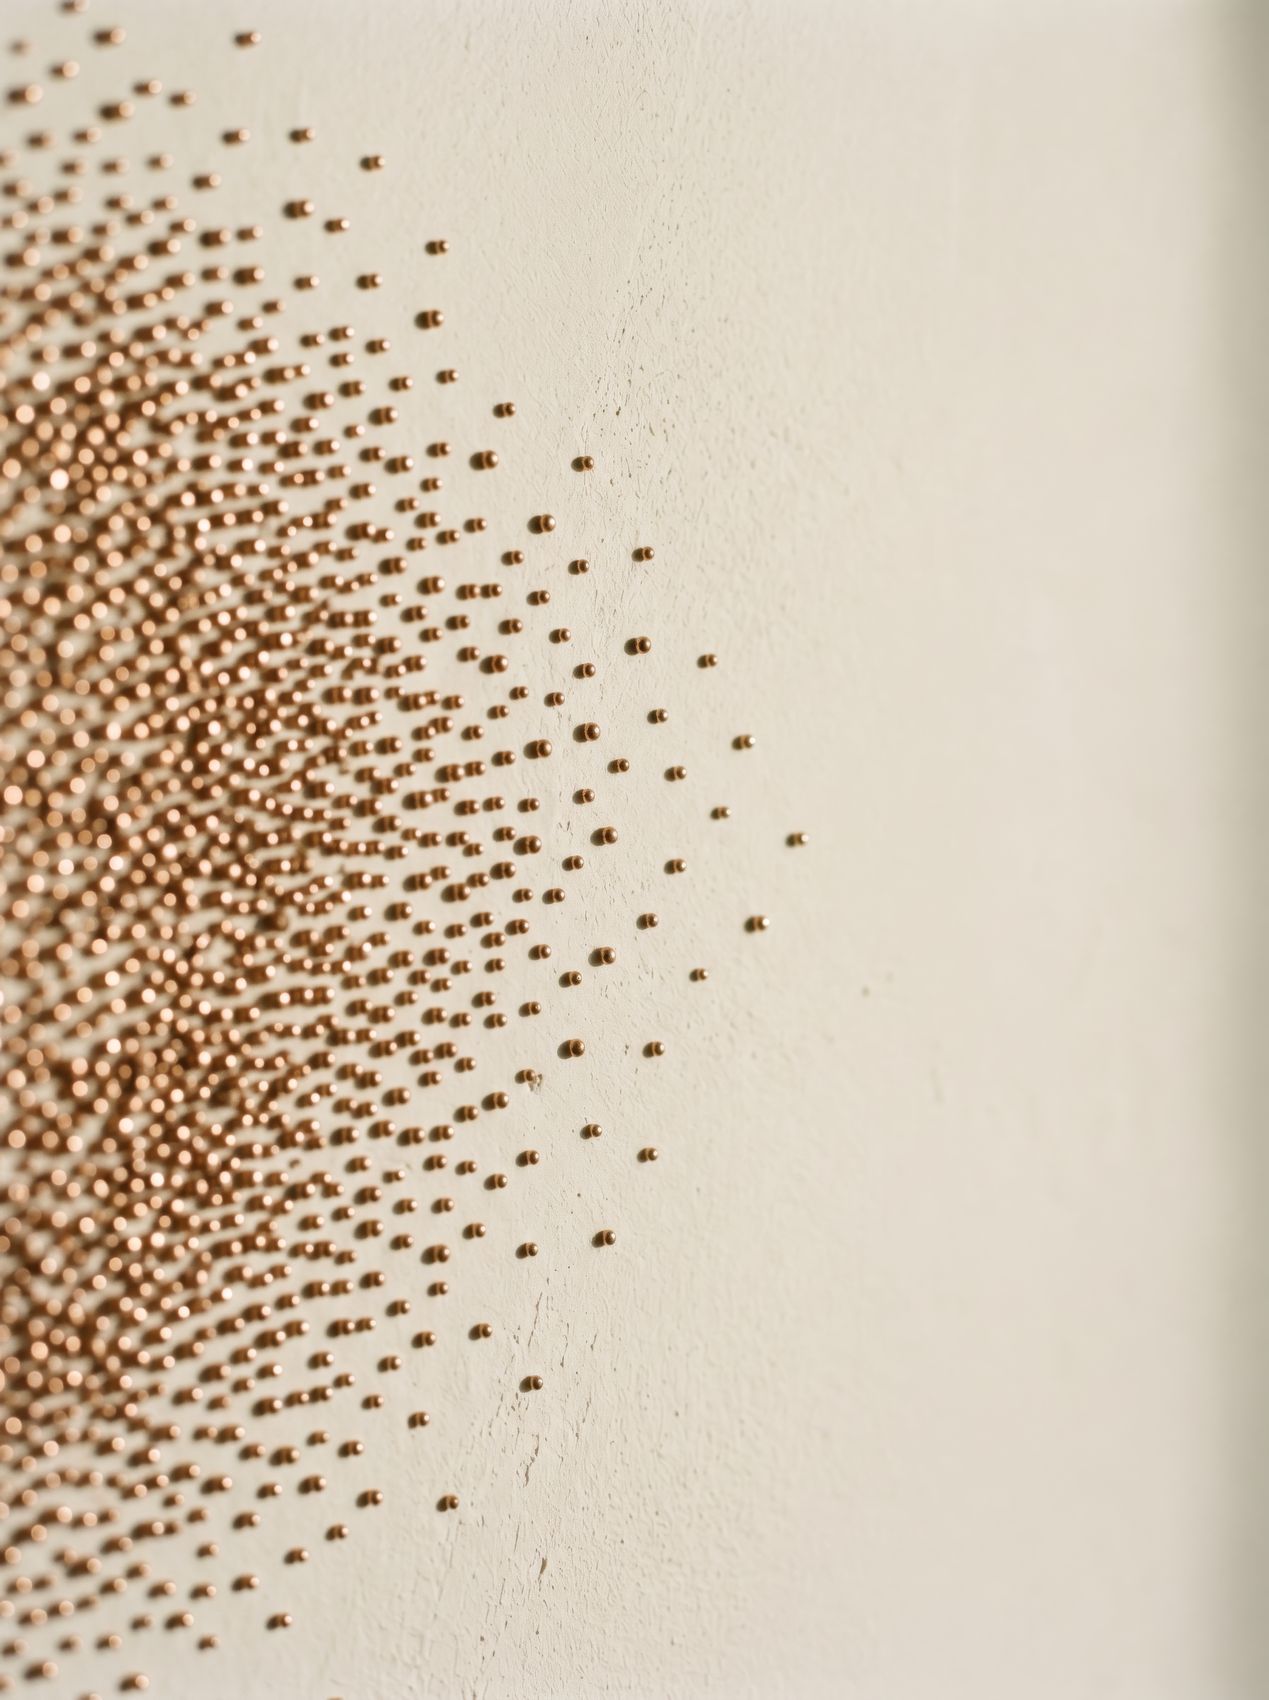
One beadwork language, varied only in density and placement, gives each space its own character while holding the hotel together.
In couture beadwork, beads gather at points of emphasis and thin out elsewhere. In the hotel they concentrate at reception, expand across the bar wall, run as a directional band along the corridor and reduce to a single band in the spa.
Social spaces carry the most worked surface. Quiet spaces carry the least.
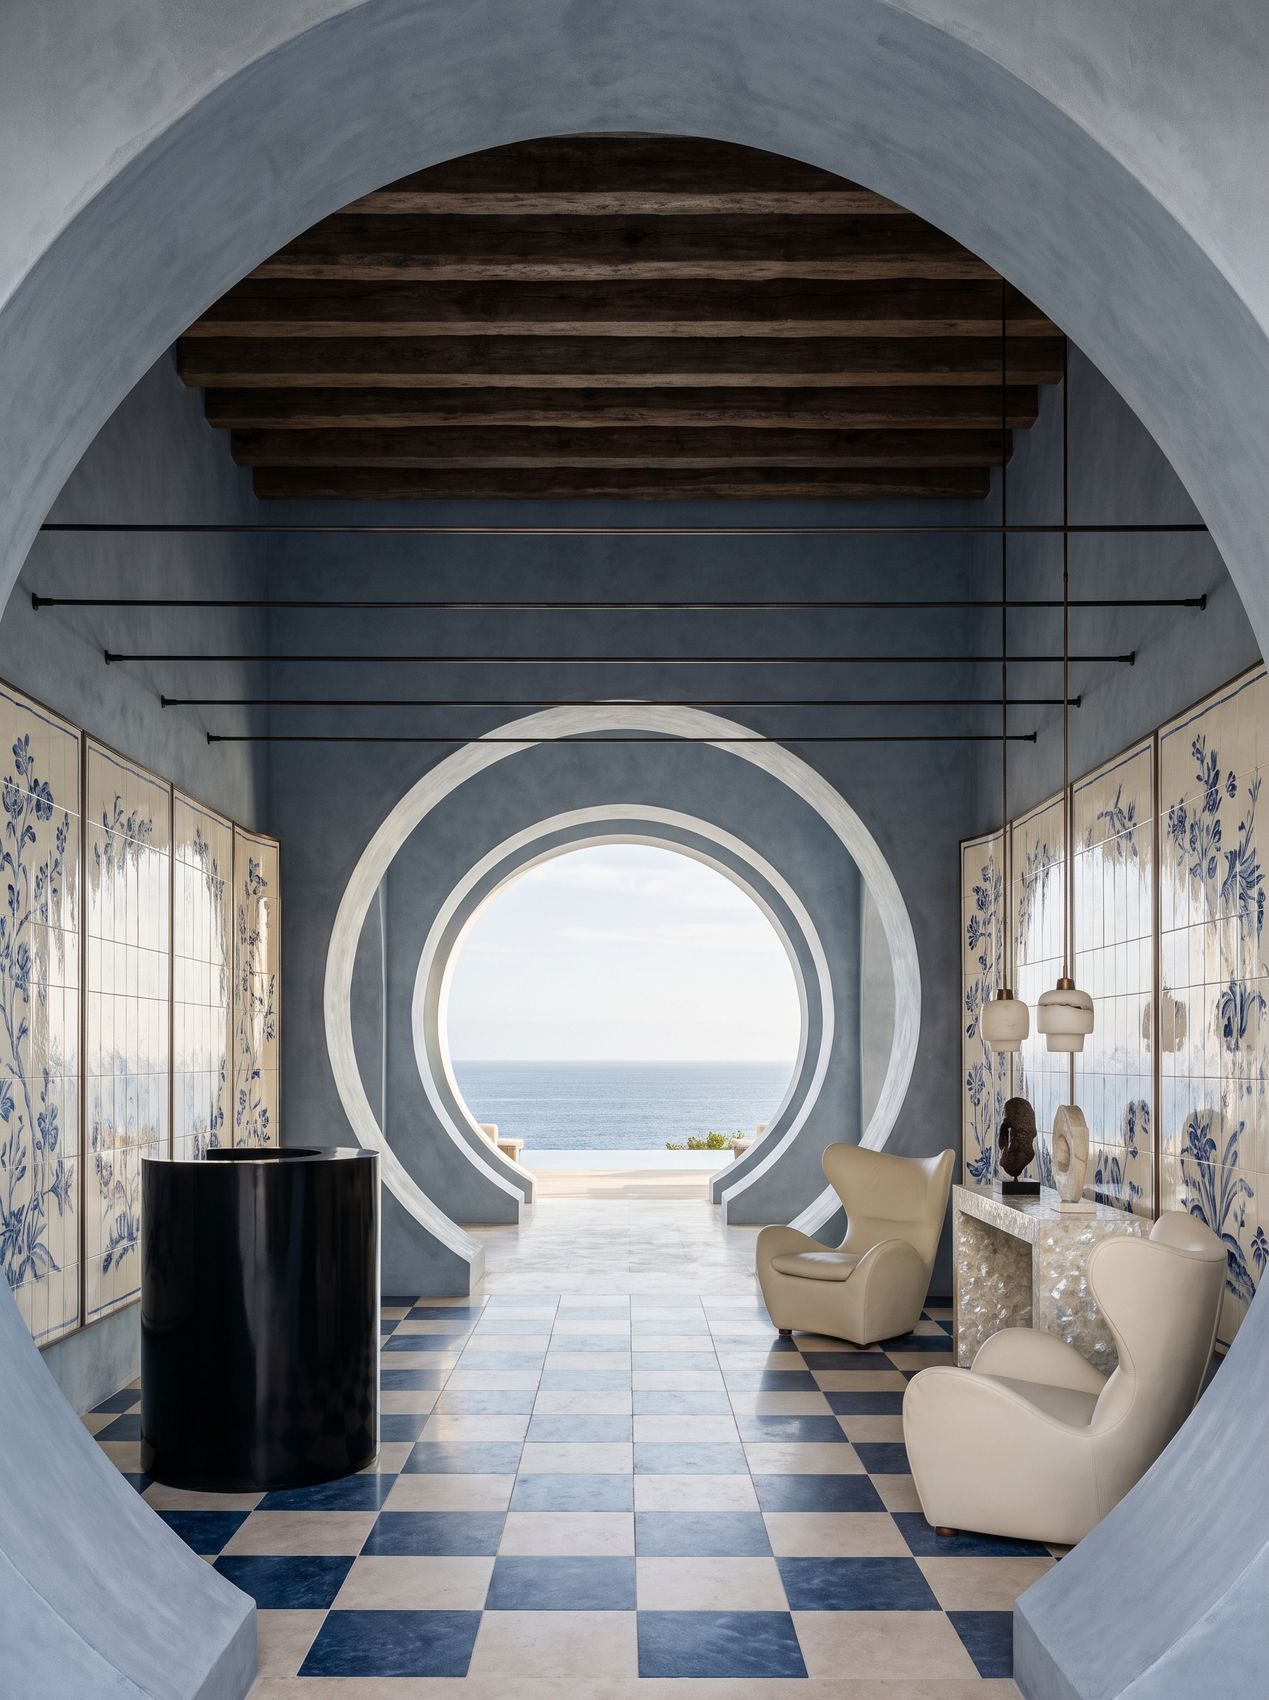
Kaolin
- Type
- Coastal hotel
- Stage
- Concept design
- Source
- Harris Reed, Autumn/Winter 2024
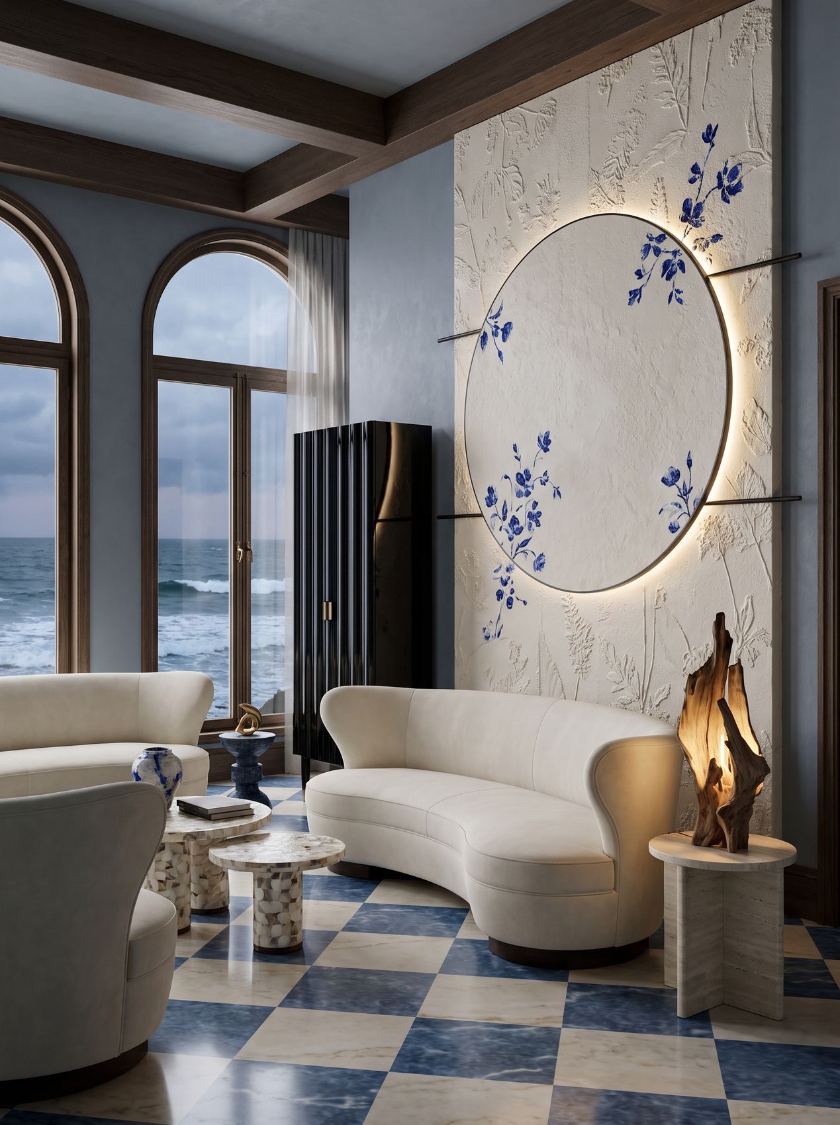
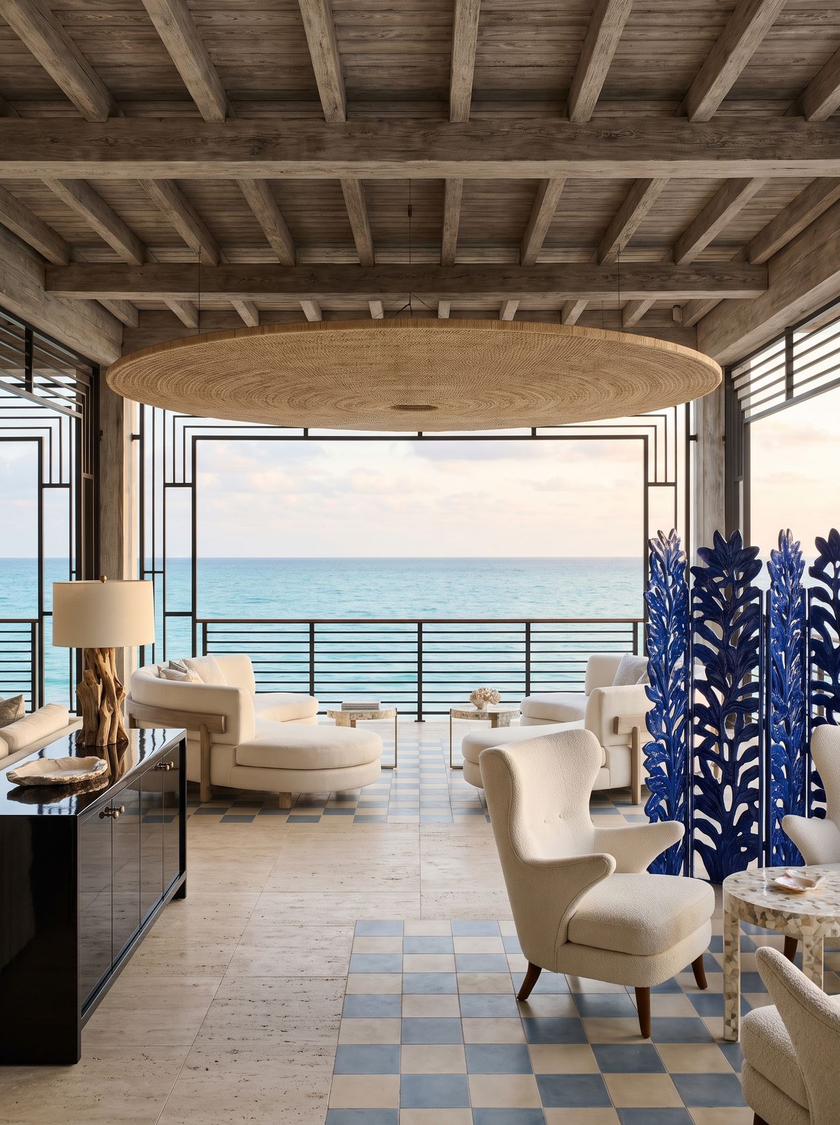
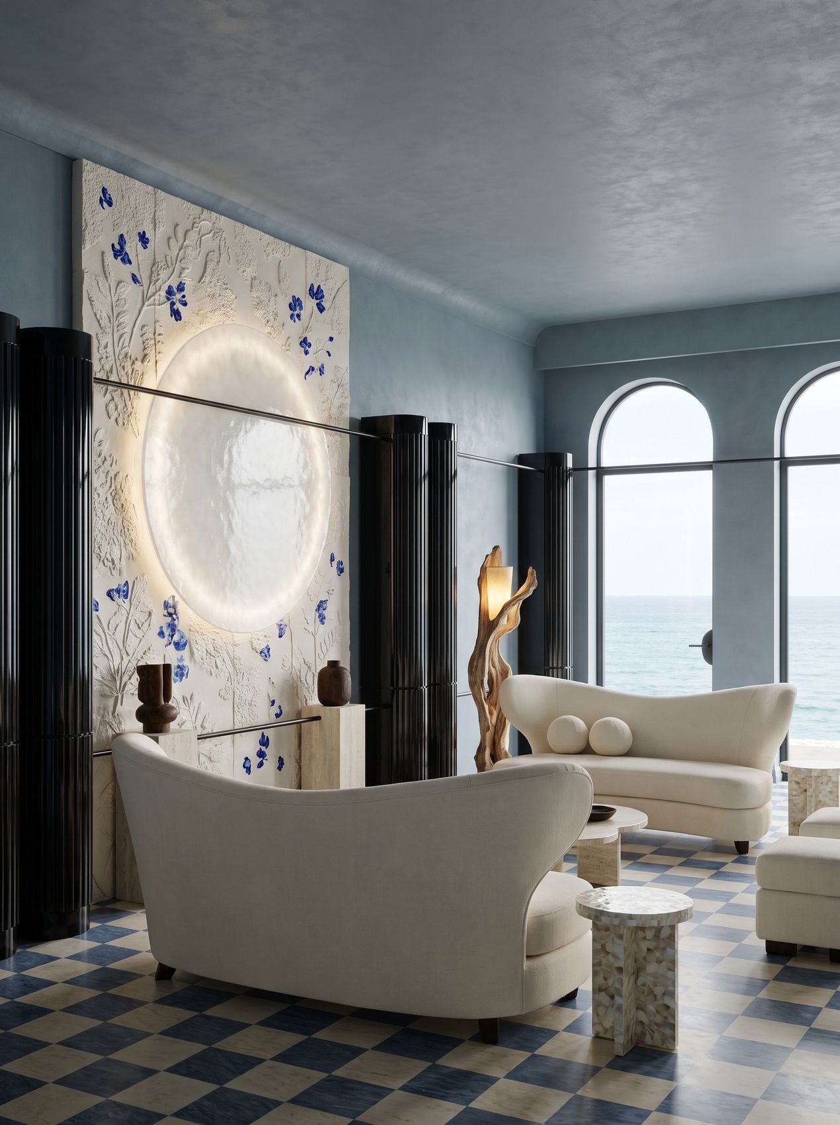
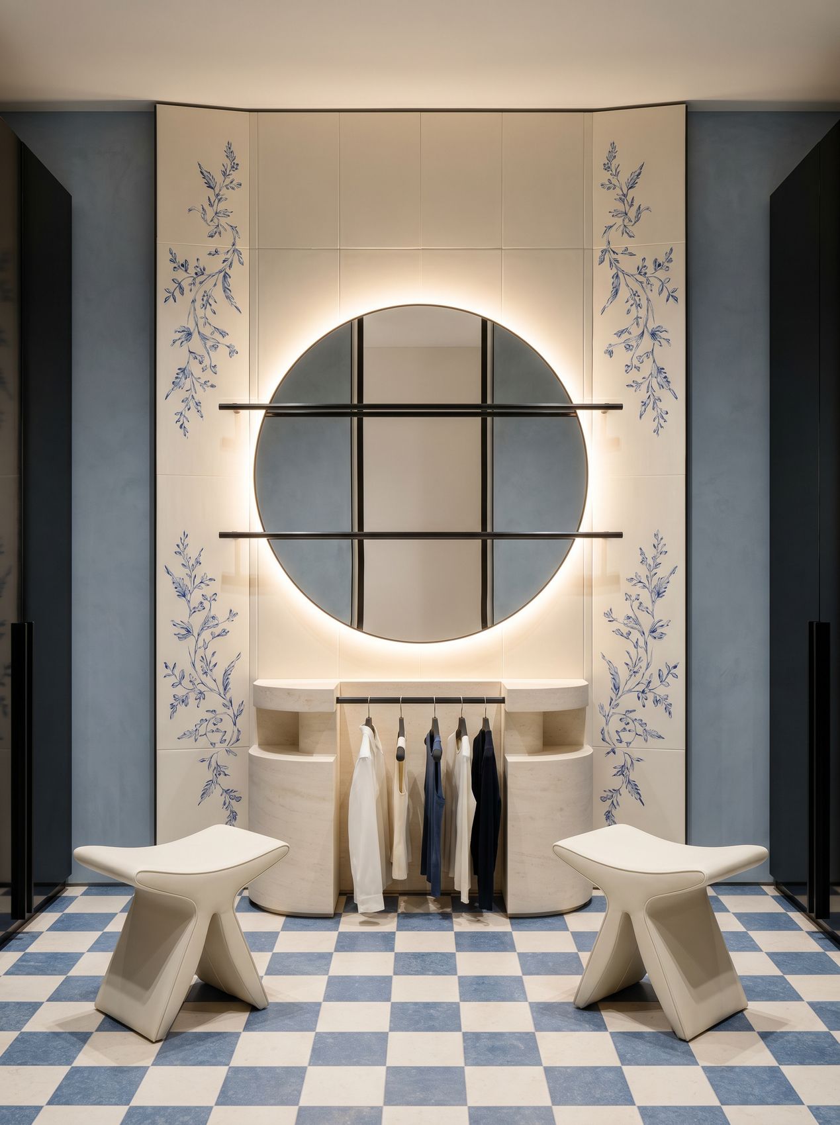
Kaolin is the clay porcelain is made from. The hotel treats painted blue-and-white ceramic as a building surface, not as decoration placed on one.
Cobalt flowers move between glazed tile panels and raised plaster relief. Circular openings frame the sea, and a chequered stone floor carries the same two colours from the arrival hall to the terrace and the boutique.
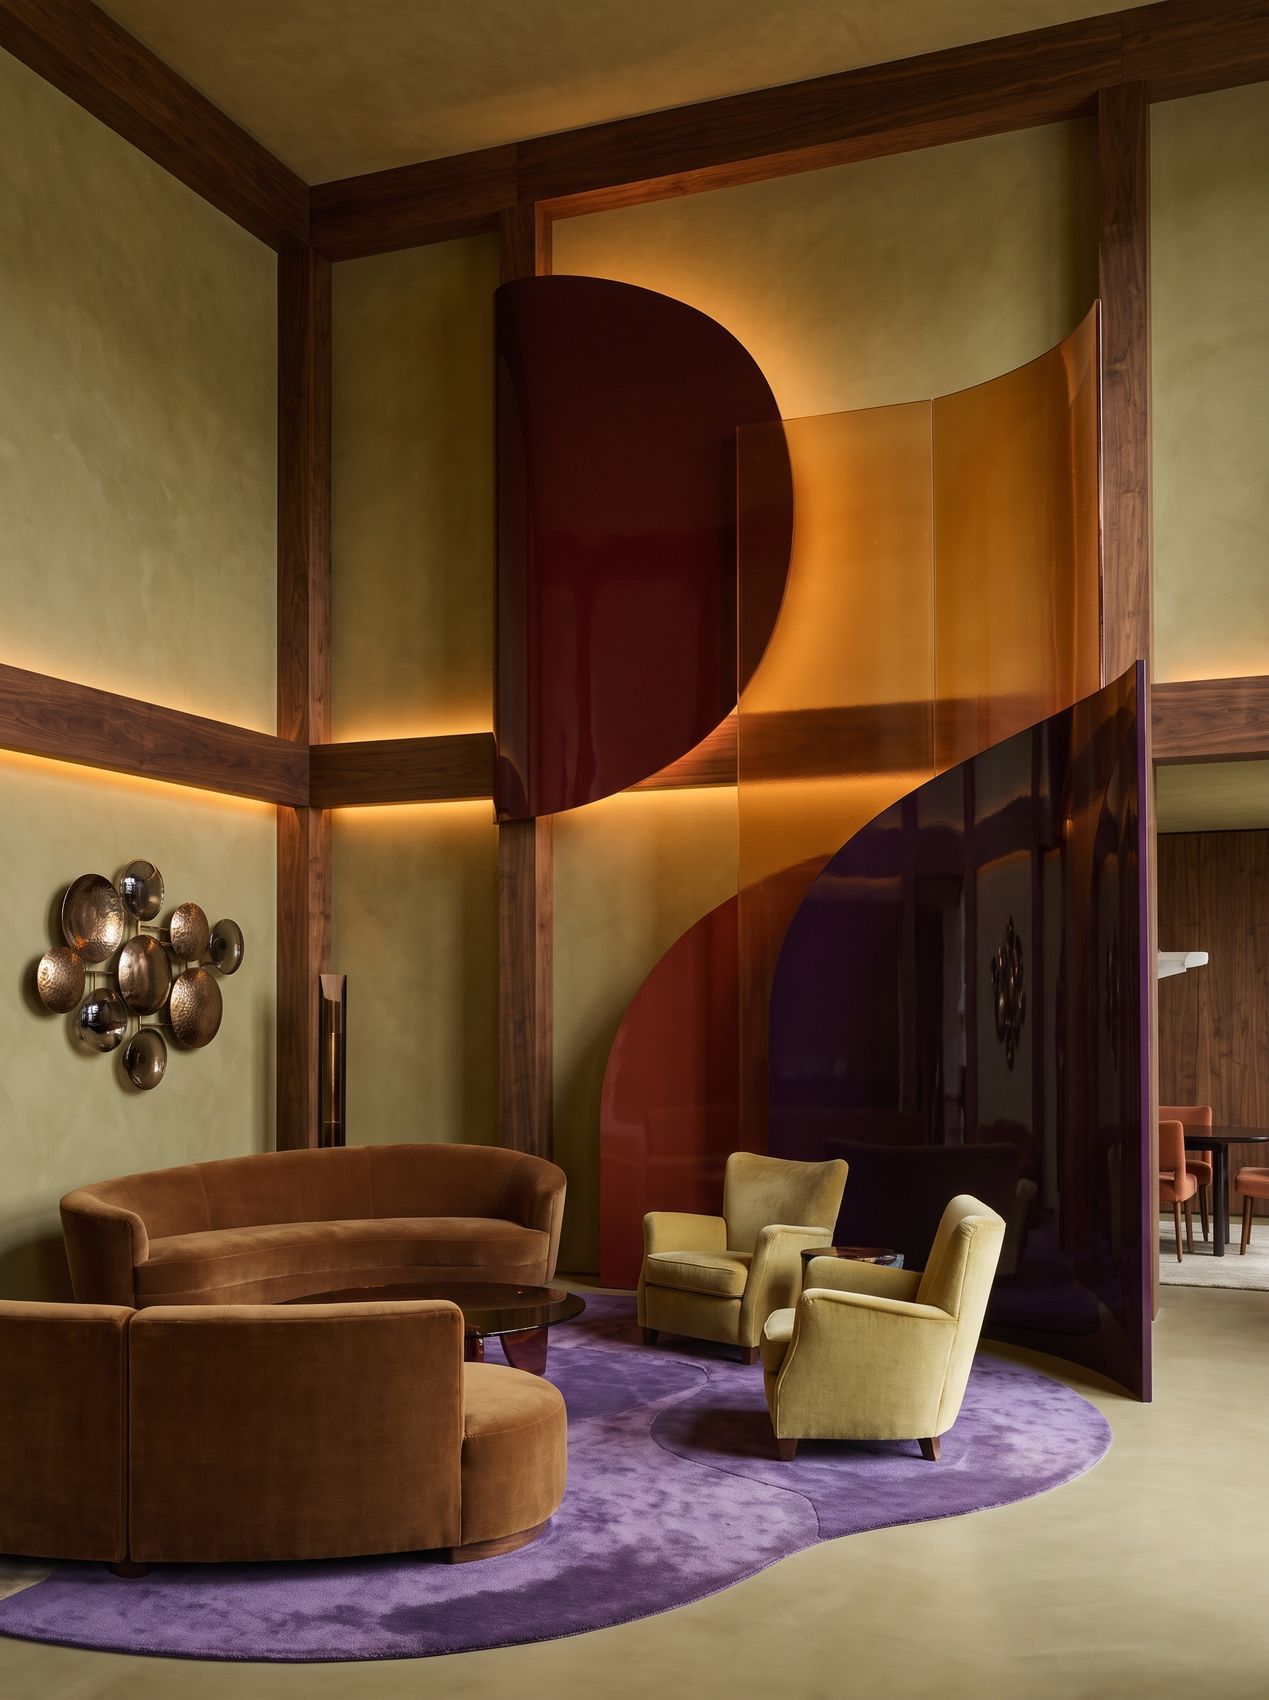
Laque
- Type
- Urban thermal house and collector's hotel
- Stage
- Concept design
- Source
- A wrapped, ombré couture piece
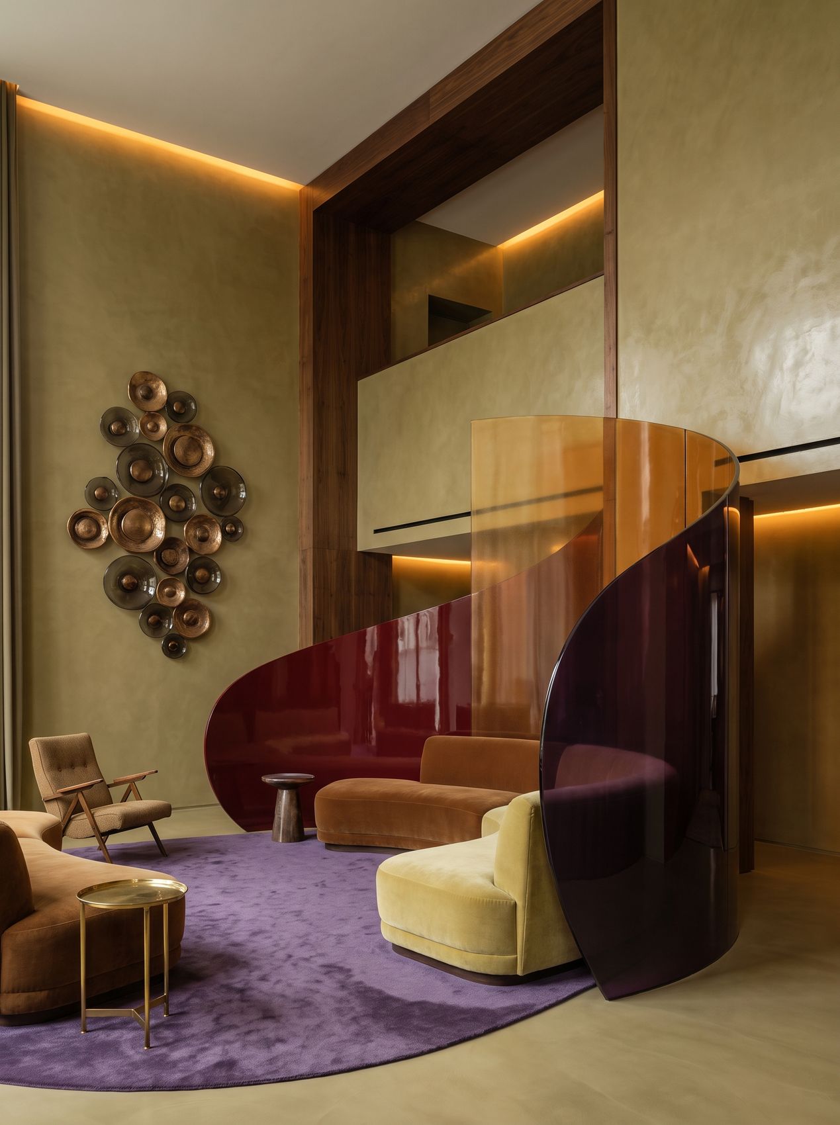
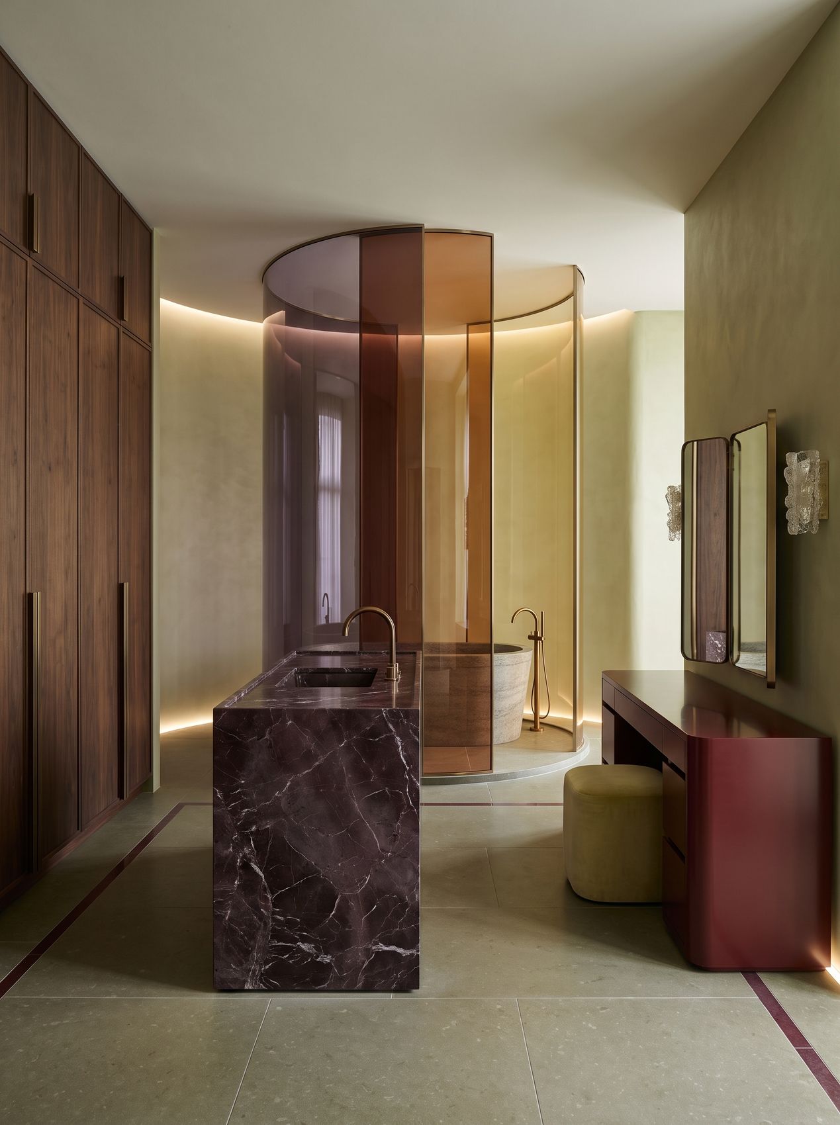
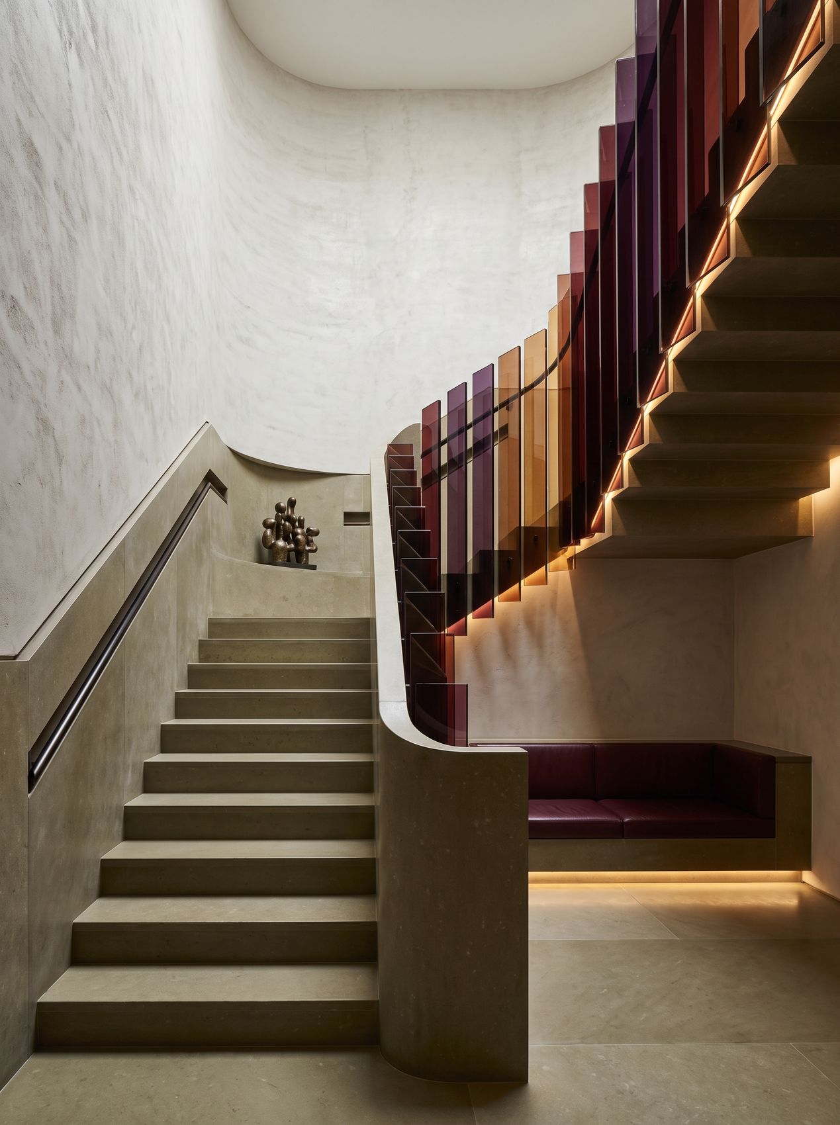
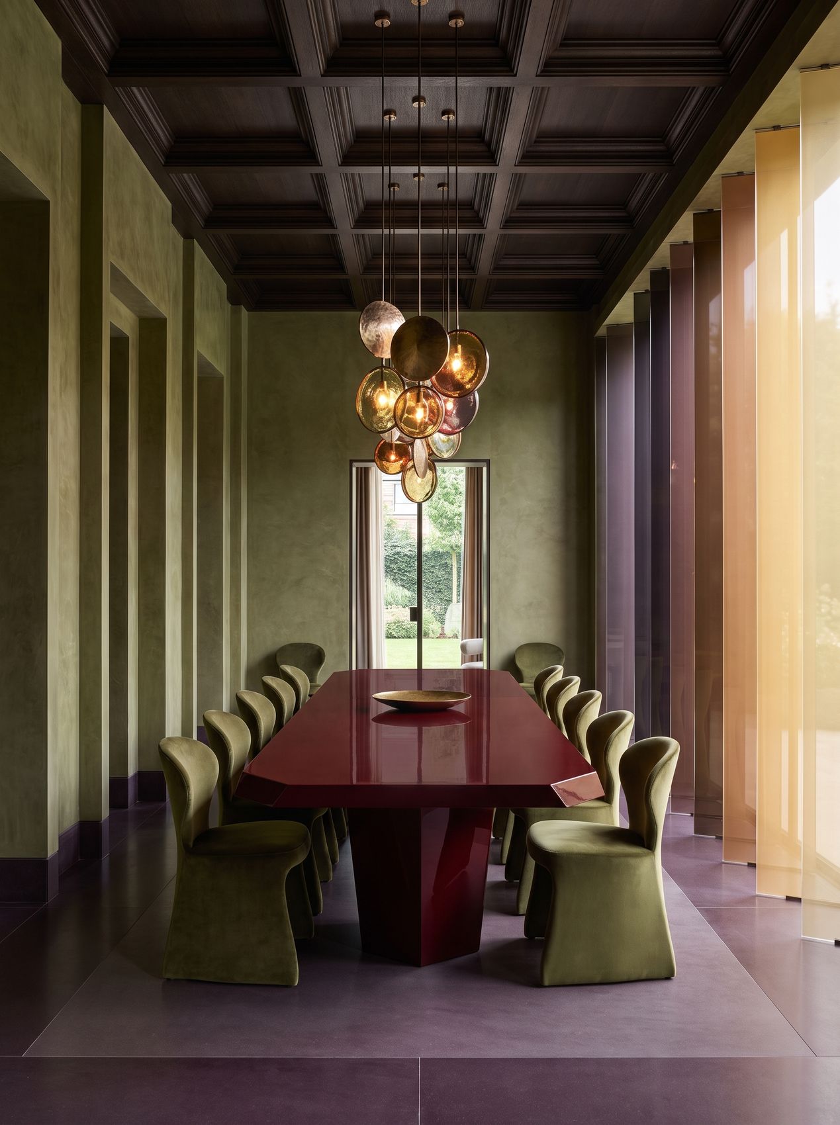
A garment that wraps the body in graded colour becomes a set of curved screens that wrap the room.
Lacquer and tinted glass turn around the seating, the bath and the stair, moving from amber through oxblood to aubergine. The surrounding walls stay matt and olive so the gloss reads as the only worked surface.
Rocaille
- Type
- Hotel and spa
- Stage
- Concept design
- Source
- Bead-loom couture
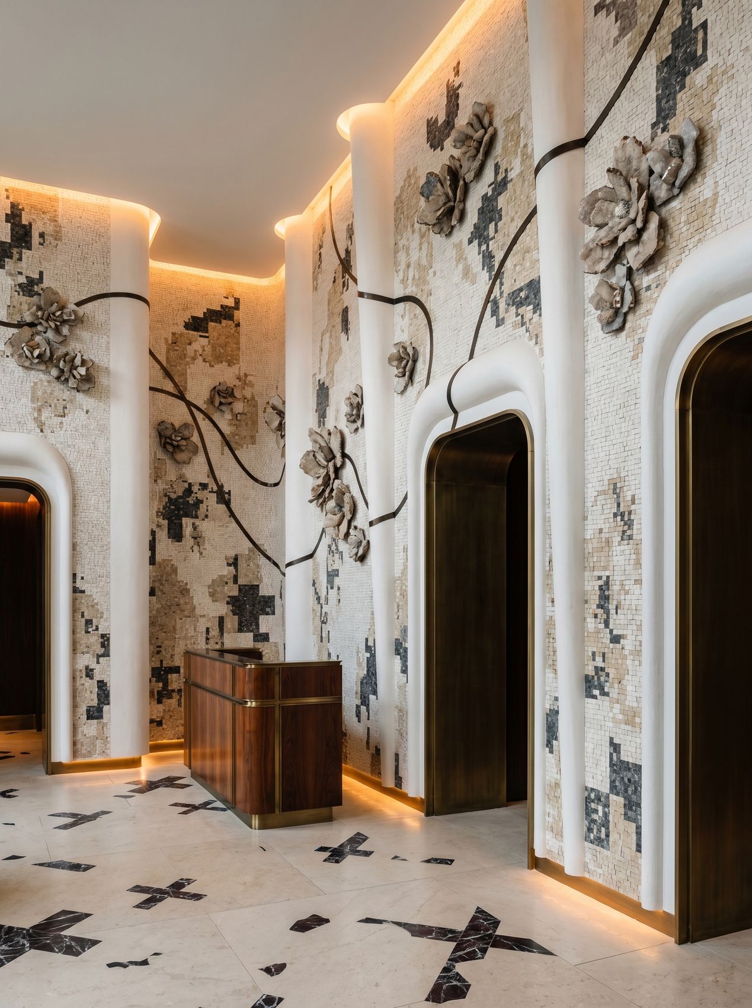
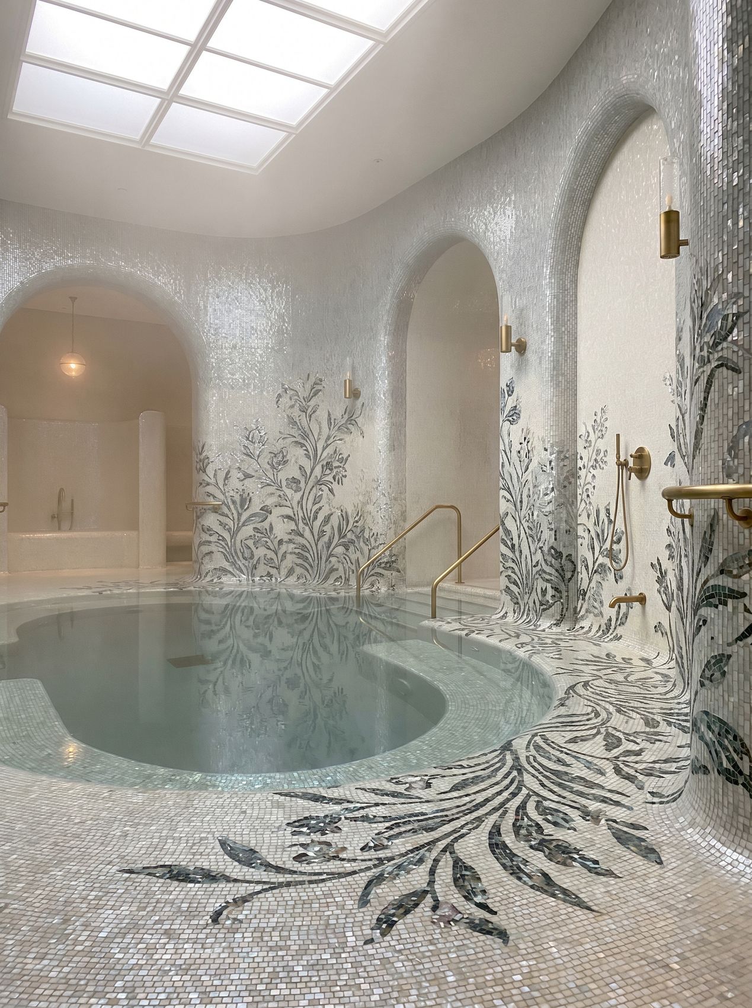
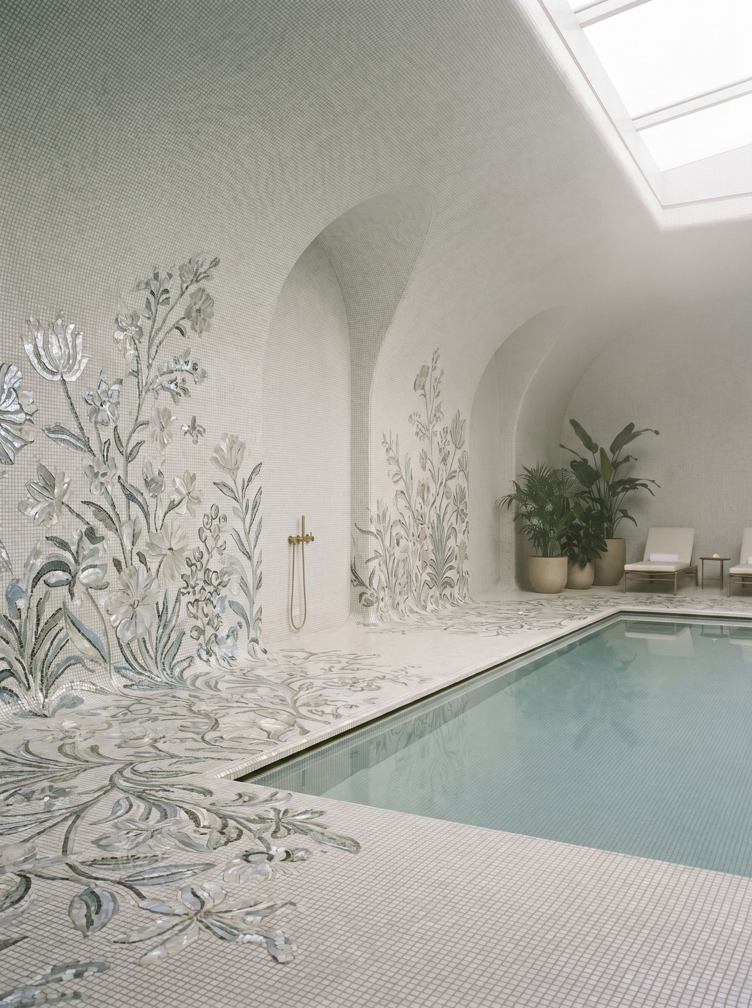
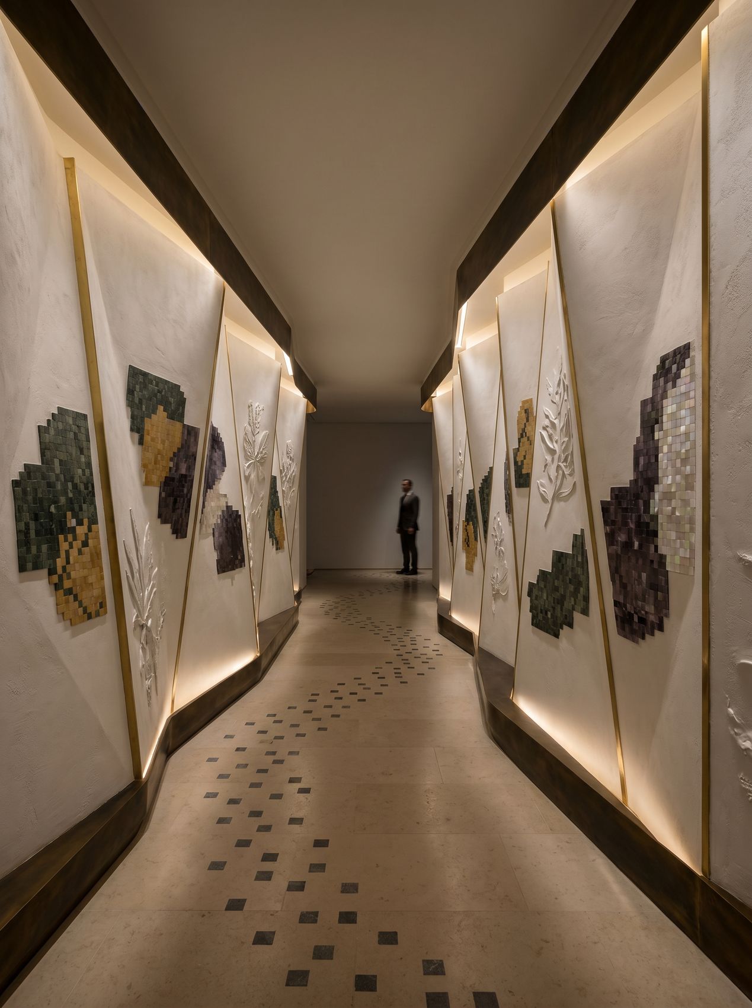
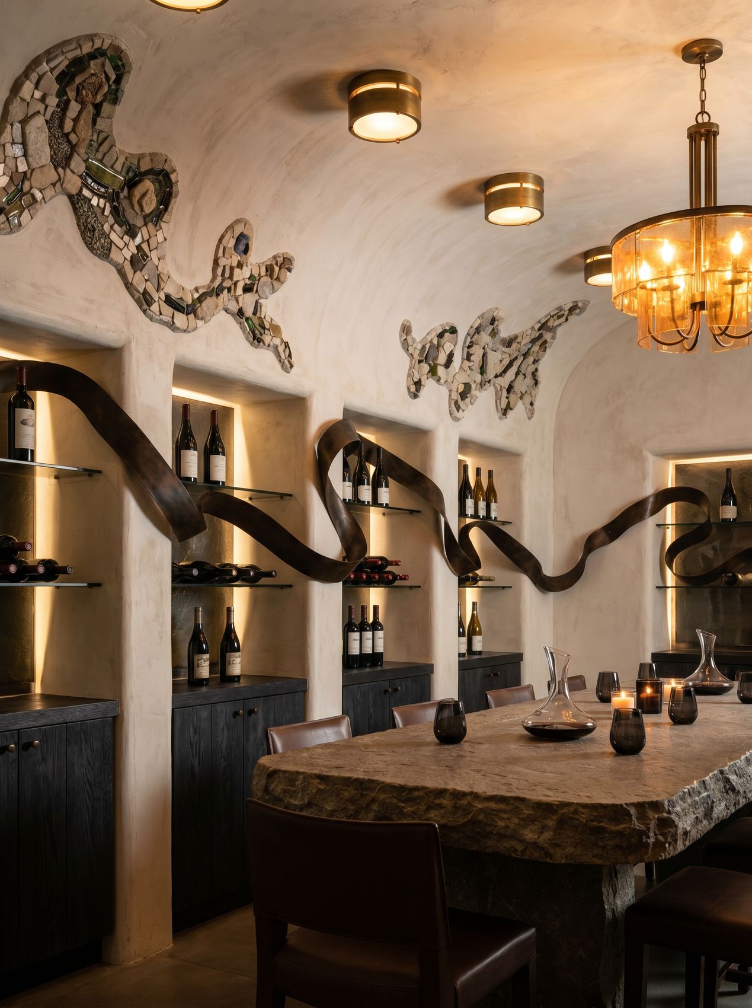
On a bead loom, an image is built from small units set in rows. Rocaille builds its walls the same way.
The unit here is the mosaic piece. Flowers are built square by square, with a bronze line running between them like the thread. The pattern changes scale from room to room: tall and loose in the reception hall, cut into panels along the corridor, fine and continuous from wall to floor around the pools.
Lapis
- Type
- Hotel
- Stage
- Concept design
Stone, walnut and nickel, with one colour held back for the details: lapis blue.
The public rooms are built as tall stone volumes lined in walnut joinery. Nickel frameworks carry the light, the glazing and the stair, and each one returns to the same stepped, faceted outline. Blue appears only in small, deliberate points: glass inside the lanterns, a stone set into a cabinet, vases on the shelves.


Palimpsest
- Type
- Boutique hotel
- Stage
- Concept design
- Source
- A white couture gown with a curved cut-out over beadwork
A plain surface is cut open to show a pattern underneath. The gown does this once; Palimpsest does it in every room.
New plaster walls stand inside an old stone building and are cut along a single curve. Through each cut, black and white mosaic shows like the beadwork under the gown, edged in a thin brass line. The cut becomes a mirror at the entrance, a headboard in the bedroom and a niche in the dining room.


Passementerie
- Type
- Boutique
- Stage
- Concept design
Passementerie is the craft of trimmings: fringe, cord, tassel and braid. Here the trimming becomes the joinery.
Fringe is drawn out at architectural scale as radiating rods set into a curved, upholstered wall. The same edge returns as cabinet pulls, as the rail of a bar pendant and as the fine lines inlaid in the floor. Plaster flowers climb the display walls, so every room carries one trim and one ornament.


Veil
- Type
- Bar and lounge
- Stage
- Concept design
- Source
- A sheer gown with three-dimensional appliqué flowers
On the gown, solid flowers sit on a transparent layer. Veil keeps that order: frosted glass first, flowers applied on top.
The bar fronts and window screens are made of frosted and tinted glass, lit from behind. Cast flowers are fixed to the surface, so they stay sharp while the room behind them softens. On the walls the same flowers grow larger and turn into light fittings.


Nacre
- Type
- Boutique and café
- Stage
- Concept design
Mother-of-pearl set into warm timber, from the shop floor to the café.
Walnut panelling, cabinets and the stair rail are inlaid with fine lines and sprays of mother-of-pearl. The inlay is kept to edges and borders, so the timber stays dominant and the pearl reads as a highlight under low light.


Pli
- Type
- Restaurant and bar
- Stage
- Concept design
Pli is French for fold. One folded form, oxblood outside and gold inside, moves through the restaurant.
Against teal plaster, the fold appears as a canopy over the bar, a screen beside the dining table, a sculpture over the stair and a frame around the washroom mirror. Each time the outer face is dark and the inner face catches the light.


Objects
- Type
- Furniture collection
- Stage
- Concept design
- Material
- Engraved brass, bouclé, leather
A family of seating built from one brass profile, engraved by hand and bent into rings, legs and rails.
The pieces share a single tube section and a single engraving pattern, so a pouf, a dining chair and an armchair read as one collection in any room. Upholstery stays pale and textured, to let the metal carry the detail.


Press
- 2026AwardSBID International Design Awards 2026. Regional Winner, Middle East, CGI & Visualisation, for Maille.SBID Awards ↗
- 2026Feature"Maille: when beadwork becomes a rule for space". Hotel Designs.Read ↗
About
Hadis Narimani is a commercial interior designer working on retail and hospitality interiors at concept stage.
Her method is technique transfer. She takes the construction logic of a garment or a craft, such as beadwork, couching or wrapping, and translates it into spatial hierarchy, material roles and atmosphere.
She trained in the UK and works internationally.

For concept design, studio collaborations and press
hadisnarmani@gmail.com